
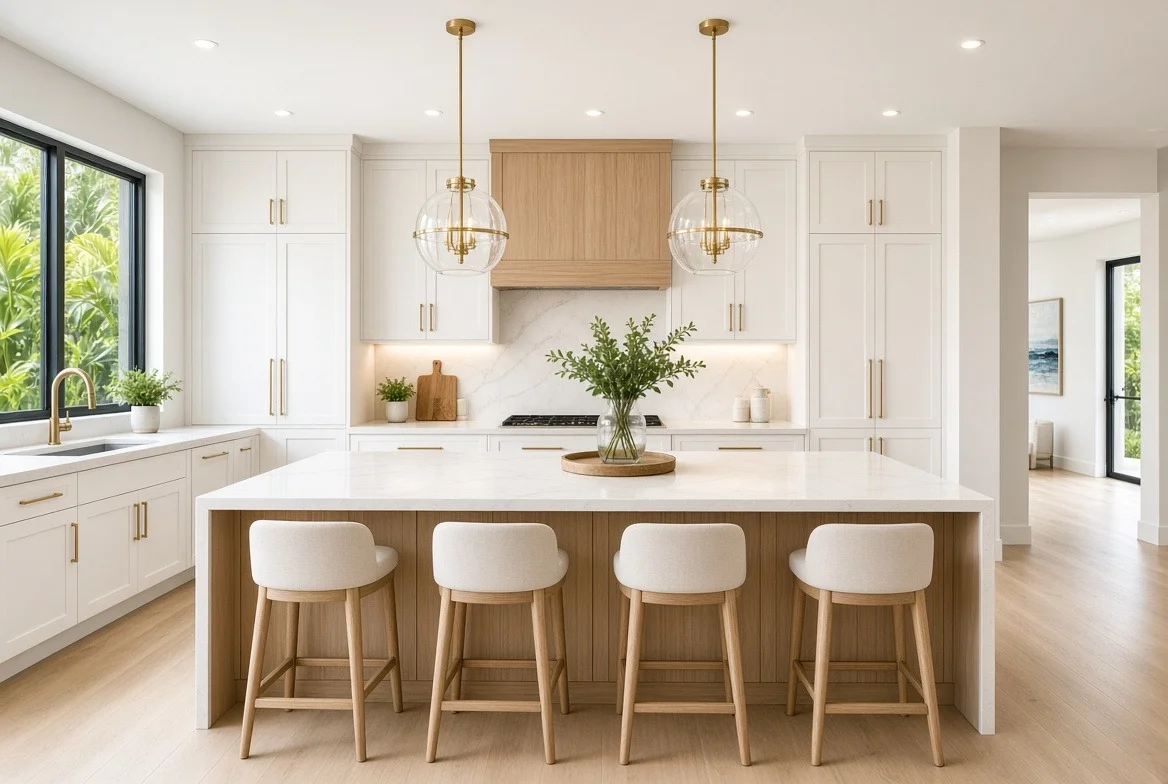
Walk into almost any new kitchen. What’s the first thing you notice? The island. It’s where people cook, gather, eat, and hang out. In many homes, it’s the true center of daily life. So getting it right really matters. This guide covers the best kitchen island ideas — from size and seating to storage and style. Let’s design an island that works as hard as it looks.
Quick Answer: What Makes a Great Kitchen Island?
A great island balances four jobs at once. Nail all four, and it transforms the room:
- Prep space — room to cook and work
- Seating — a spot to gather and eat
- Storage — cabinets and drawers below
- Flow — enough clearance to move around it
The secret is balance. An island should feel generous, never crowded. So size and placement come first, always. For the full service overview, see our indoor kitchen remodeling page.
Why the Island Matters So Much
The island changed how kitchens work. Older kitchens pushed everything to the walls. Now, the island pulls the room together. It creates that open, social feeling everyone wants.
Think about how you actually live. You prep dinner while the kids do homework. Guests gather around it during a party. Someone grabs coffee and reads at the counter. In short, the island does it all. That’s why we treat it as the heart of the design.
Get the Size Right
Size is where most islands succeed or fail. Too small, and it feels useless. Too big, and the kitchen feels cramped. So we plan the dimensions carefully.

How Big Should an Island Be?
There’s no single perfect size. It depends on your room. Still, a good island offers real, usable counter space. It should fit your prep, seating, and storage needs. Meanwhile, it can’t swallow the whole kitchen. We balance the island against the room around it.
Leave Enough Clearance
Clearance is just as important as size. You need room to walk and work. Generally, leave comfortable space on every side. That way, you can open drawers and pull out stools. Cabinet doors should never bump the island. Good clearance keeps the kitchen feeling open.
Add Smart Seating
Seating turns an island into a gathering spot. It’s often the most-used feature. So we design it around how you entertain.

First, decide how many seats you want. Then we plan the overhang for legroom. A comfortable overhang makes all the difference. Next, choose your stool style. Counter-height and bar-height each change the feel. Finally, we leave enough space between seats. Nobody wants to bump elbows at dinner. Done right, the seating pulls people in naturally.
Build In Real Storage
An island is prime storage space. Too often, it goes to waste. So we design it to earn its keep.

Drawers and Cabinets
Deep drawers on the working side hold cookware. Cabinets can store bulk items or small appliances. You can even hide a microwave or wine fridge inside. As a result, your perimeter cabinets stay less crowded.
Open Shelving and Display
The seating side offers a chance to add character. Open shelves hold cookbooks or baskets. This softens the look and adds warmth. So the island stays functional and beautiful. See real examples in our gallery.
Make It a Prep Powerhouse
Your island can do serious work. With smart planning, it becomes a prep hub. That keeps cooking smooth and organized.

For example, add a prep sink to the island. Suddenly, washing and chopping happen in one spot. Some homeowners add a second dishwasher, too. Others build in a cooktop for true center-island cooking. Meanwhile, plenty of open counter stays free for prep. So the island supports the whole cooking process.
Single Island or Double?
Most kitchens use one island. But larger homes sometimes fit two. It’s worth considering if you have the space.
A single island works for nearly everyone. It centers the room and handles every task. A double island, however, splits the jobs. One island preps and cooks. The other seats and serves. For big kitchens and frequent hosts, that separation shines. Still, only larger rooms can pull it off. We’ll tell you honestly if yours can.
Style the Island to Stand Out
The island is a natural focal point. So we often make it a design statement. A little contrast goes a long way here.

Many homeowners choose a contrasting island color. A darker island under lighter cabinets looks striking. A waterfall stone edge adds a luxe, modern touch. Pendant lights above complete the look. In fact, lighting is essential over any island. It defines the space and adds warmth. For more, see our kitchen lighting page.
Match the Island to Your Home
Every home is different. So every island should be, too. We design yours around your space and your life.
A busy family needs durable surfaces and lots of seating. A serious cook wants prep space and a second sink. An entertainer prioritizes the bar and the gathering feel. So we start with how you actually use the kitchen. Then we shape the island to fit. That’s how it feels balanced and personal, never generic.
Frequently Asked Questions
How big should a kitchen island be?
There’s no single perfect size. A good island gives real counter space for prep, seating, and storage. It should also leave comfortable clearance to walk around the whole thing.
How much space do I need around a kitchen island?
Leave enough room to walk, open drawers, and pull out stools on every side. Tight clearance is one of the most common island mistakes, so plan it carefully.
Should a kitchen island have seating?
If you have the space, usually yes. Seating turns the island into a gathering spot for meals, homework, and hosting. Just plan enough overhang and legroom.
Do I have room for a kitchen island?
Many kitchens do, but not all. It depends on your layout and clearance. We assess your space and tell you honestly whether an island fits.
Can an island have a sink or cooktop?
Yes. A prep sink or a cooktop can make the island a true work hub. It keeps cooking central and frees up your perimeter counters.
Ready to Design Your Kitchen Island?
The right island transforms the whole kitchen. It adds function, storage, and that open, social feeling. Best of all, we size and place it to feel just right. Request a consultation, and let’s design an island built around your home.


